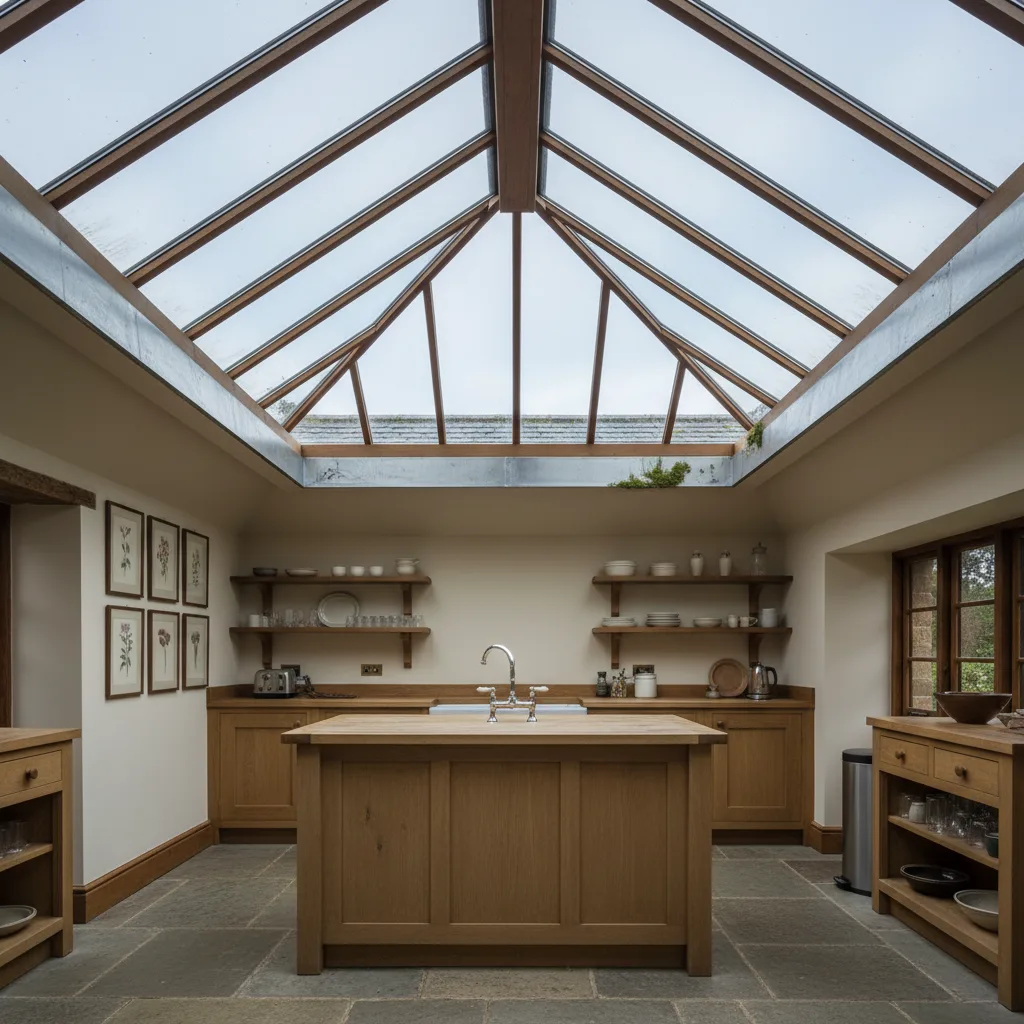
Roof Lantern Installation
Flat-roof glazing sized to the elevation and detailed to the upstand.
View this serviceNew rooflights, roof windows and lanterns, plus full replacements of failed units. 15 years in the trade, a 10-year workmanship guarantee, and a fixed written quote before anyone touches your roof.

Nobody rings a skylight installer excited about glazing specifications. They ring because they are about to let somebody cut a hole in a roof that currently does not leak.
Not a general roofer with a skylight page. The upstand height, the falls and the flashing laps are the whole job, and doing them every day is the difference.
Cotswold stone slate, Welsh slate, clay tile and concrete tile each want different detailing. We use the correct flashing kit for the profile, never the nearest one in the van.
A 10-year workmanship guarantee with its coverage written down, and the Building Control notification handled as part of the job.
Flat-roof glazing sized to the elevation and detailed to the upstand.
View this service
Flush and kerb-mounted units into single-ply, felt and lead flat roofs.
View this service
Roof windows set into slate, stone slate and clay tile without proud flashing.
View this service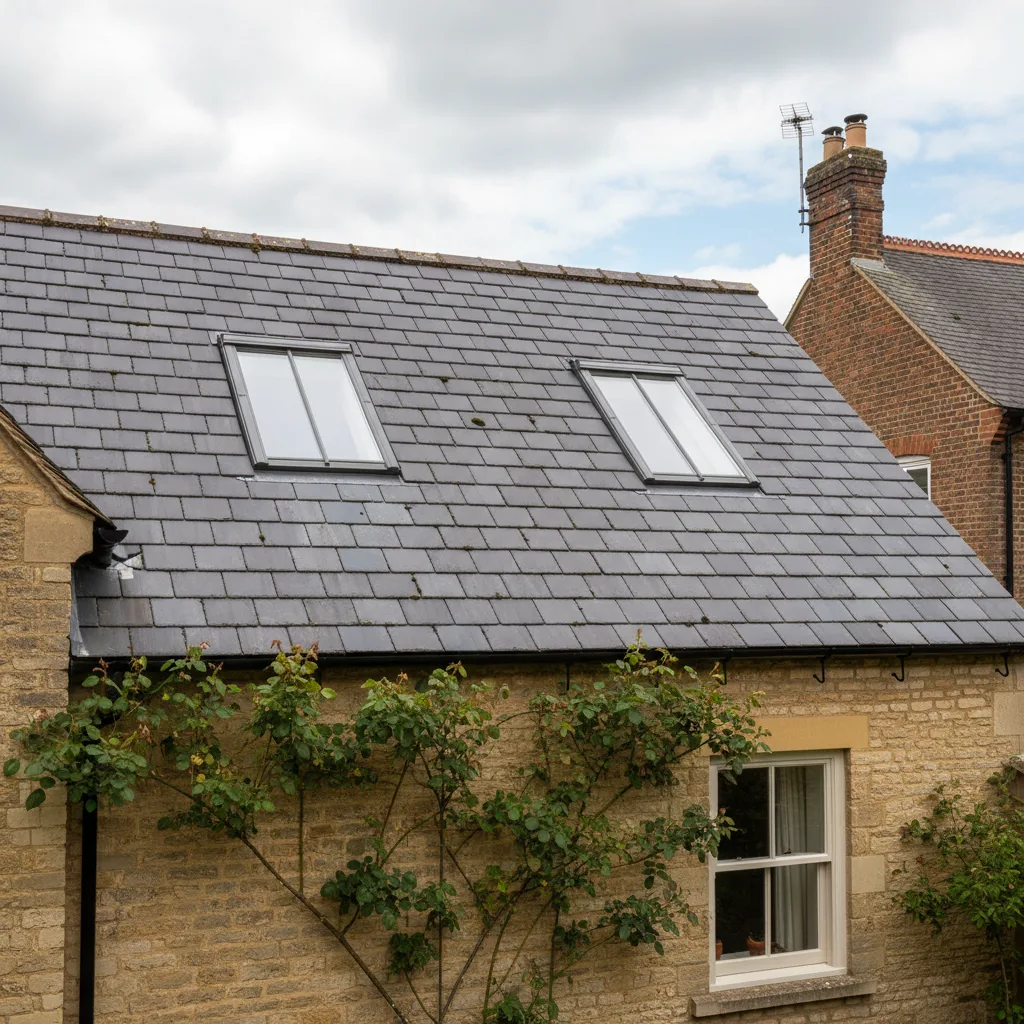
We install VELUX rooflights alongside Fakro, Keylite and Roto units.
View this service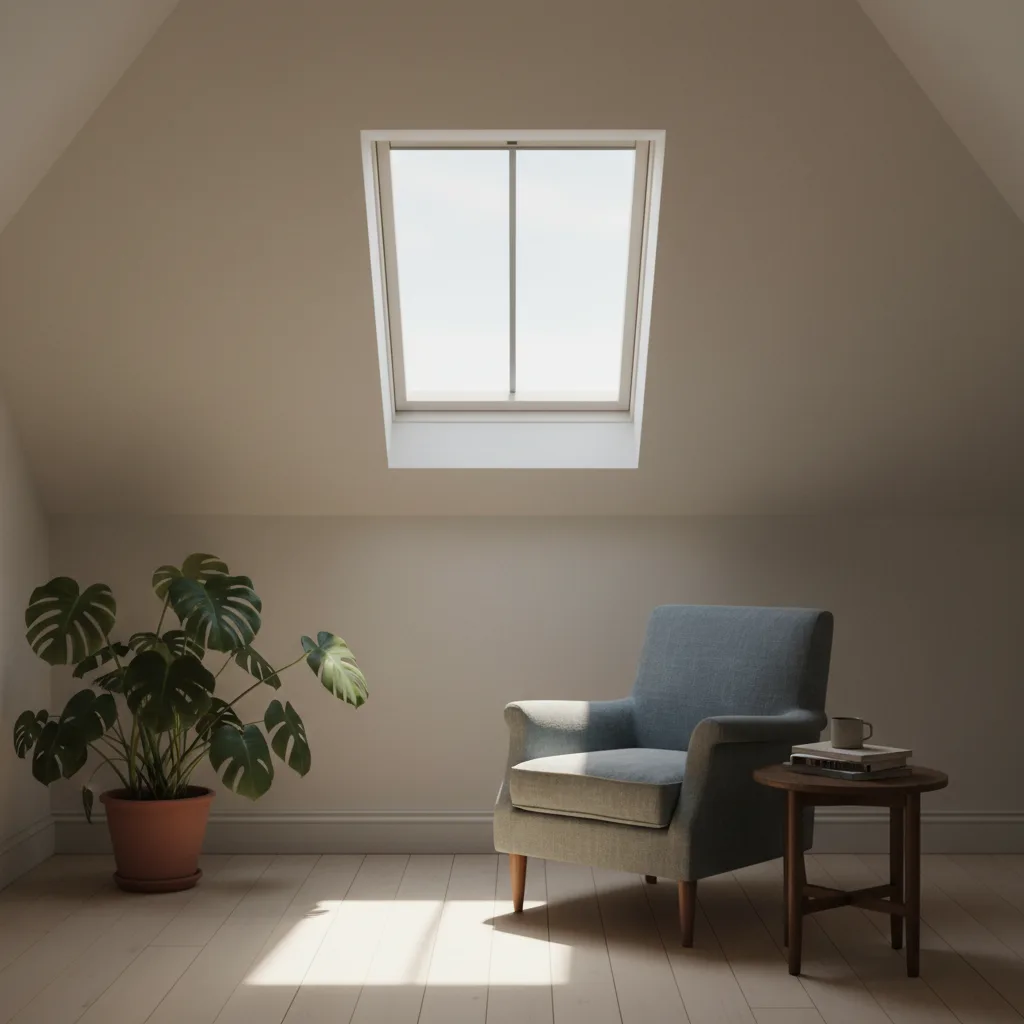
Specified on U-value and G-value, not on the brochure photograph.
View this service
Actuated opening units, rain sensors and controls, wired and commissioned.
View this serviceWe look at the roof, the covering and the slope before we say anything about price.
The right unit and glazing for that roof and that orientation, explained in plain terms.
Written, itemised and firm. The number does not move once work starts.
Opening formed, unit set and weathered, covering made good. Notification is ours.
We install rooflights across Oxford and the towns around it, on everything from post-war estates to Cotswold stone cottages. Where a building is older, in a conservation area or listed, that changes what can be fitted and what it has to look like, and we know that ground well.
New installations and replacements only. A unit at the end of its life is replaced properly rather than nursed along, which is a deliberate position rather than a gap.
Get my free quote
Heritage Skylights Oxford installs rooflights, roof windows, roof lanterns and flat-roof glazing across Oxford and the county around it. New openings and full replacements, on pitched roofs and flat ones. This page is the long version: what we fit, how an installation is kept watertight, how long your roof is open, what moves the price, and how we work.
We put glass in roofs, and that is the whole business. A dark landing, a loft that could be a bedroom, a rear kitchen extension that never sees the afternoon, a bathroom with no window at all: the answer is daylight from above, and the question is which unit, in which slope, detailed how.
Four things account for nearly everything we fit.
Rooflights. Non-opening or vented glazed units set into a pitched or flat roof. The workhorse of the trade, and the right answer wherever the job is light rather than air.
Roof windows. Openable units in a pitched slope, hinged at the centre or the top, worked by hand or by a motor. What a loft conversion usually needs, because a roof window gives ventilation and, correctly sized and positioned, a means of escape.
Roof lanterns. A raised glazed structure on a flat roof, the glass carried in slopes running up to a ridge. More light than a flush unit of the same footprint, thrown sideways as well as down.
Flat-roof glazing. Flush or low-profile units set on a kerb, plus walk-on glass and fixed panels where a lantern would be too prominent.
Scope is narrow in one direction. We carry out new installations and replacements only. Where an existing unit has misted, yellowed, seized or started letting water past, it comes out and a new one goes in, properly detailed into the covering around it. A unit at the end of its service life will be back within a year or two.
We install VELUX, Fakro, Keylite and Roto units, along with the flush conservation-pattern rooflights made by the specialist UK manufacturers, choosing whatever suits the roof rather than working from one catalogue. We have been doing this for fifteen years.
We cover Oxford and up to twenty five miles by road from the city, which takes in most of Oxfordshire and crosses the county boundary where the road distance allows. Residential work is the bulk of it, and we also install into commercial and institutional buildings.
This is the question everybody is really asking. You have a roof that keeps the weather out, and you are about to let somebody cut a hole in it. Everyone has heard a story about a skylight that dripped every November.
Here is the useful thing to know. Rooflights almost never leak through the unit. A sealed glazed unit in an aluminium or timber frame is a manufactured object made to a tolerance and tested for water resistance before it leaves the factory. Water gets in at the edges, where that manufactured object meets a roof somebody built by hand. The perimeter is the job; the glass is nearly incidental.
Four details decide it, and all four are within the installer’s control.
On a flat roof, the unit sits on a raised kerb, called an upstand, built up from the roof structure. Its job is to lift the frame and the termination of the waterproof covering clear of any water that stands on the roof, and water will stand on a flat roof at some point however well it is laid. An upstand built too low puts the most vulnerable junction in the building into the wet zone, and a perimeter failing there fails slowly, so the cause is rarely obvious by the time a stain appears on the ceiling.
The upstand also has a thermal job. It is a solid perimeter standing proud of an insulated roof, and left bare it becomes a cold bridge running all the way round the unit. In January, warm moist air from a kitchen reaches that cold surface and condenses. The owner sees water running down the inside of the frame and concludes the roof is letting water in. It is not. It is condensation produced by a detail nobody insulated. We insulate the upstand as a continuation of the roof insulation, so the thermal line is unbroken.
Water has to be able to leave. A flat roof is never actually flat; it is laid to a fall towards an outlet, and the moment a rooflight is introduced that fall has to work around a rigid rectangle rather than across an open plane. Get it wrong and the unit becomes a dam, holding water on its upslope side at exactly the point where the covering is turned up and terminated.
On a pitched roof the weathering is a set of flashings: an apron at the bottom, side flashings up each cheek, and a head detail at the top, each lapped over the one below so that water travelling downhill always meets an overlap rather than an edge. The principle is simple and the execution is where installations are lost. Laps that are too shallow let wind-driven rain climb. Lead of the wrong code, or dressed in lengths too long, works itself loose over years of thermal movement and opens a path. Where a manufacturer supplies a flashing kit for a particular covering profile we use that kit rather than the nearest one in the van, because a plain tile kit on a deep-profile concrete tile leaves a gap no amount of care will close.
The last detail is the one nobody ever sees, and it settles the whole thing. On a flat roof the waterproof covering, whether single ply, a liquid system or torch-applied felt, runs across the deck, up the full height of the upstand, over the top, and is terminated so the frame closes down over it. The covering is the waterproofing; the frame is a weathering layer sitting above it. Any detail that reverses those roles, so a bead of sealant between frame and kerb becomes the thing holding water out, has a service life measured in a handful of winters.
None of that is exotic. It is ordinary work done in the correct order by people who do it every week rather than a few times a year between other trades. That is the argument for a specialist, and it is why we put a ten-year guarantee on our workmanship, with the coverage and exclusions written out on their own page.
The second real worry is time. Your roof is going to be open, and you would like to know for how long, what happens if it rains, and whether the house is secure when everybody goes home.
On duration: a single unit into a sound roof is short work once access is up, and the programme is usually set by scaffold and weather rather than by the roof work. Multiple units, a new structural opening, or a covering that needs careful handling all extend it. You get the expected programme in writing with the quote.
Access is arranged first. Most installations need scaffold or a tower rather than ladders, both for safe working and because slates and tiles have to be handled rather than thrown. Where the elevation is awkward, that is established at survey.
The covering comes off carefully. Slates or tiles around the opening are lifted and stacked for reuse, which on stone slate is the slowest part of the job.
The opening is formed. Where rafters or joists are interrupted, the load is carried around the opening by trimmers sized for the span. On a replacement into an existing opening this often does not arise.
The unit is set and weathered. Correct height relative to the roof plane, flush where the specification calls for it, flashings dressed in; or on a flat roof, the upstand formed and insulated and the covering terminated under the frame.
The roof is made good and the site cleared. Salvaged slates or tiles go back, the reveal is left ready for decoration unless plastering is in the scope, and the waste leaves with us.
An opening is never left uncovered. Work is planned so the roof is opened and the unit set within the same working period wherever the job allows. Where it does not, the opening is sheeted, weighted and lapped into the covering above it, so water runs over the temporary work rather than under it, and the building is left dry and secure overnight. The forecast is part of the programme rather than a matter of luck, and we will move a start date rather than open a roof into weather.
Inside, dust is contained under the opening before anything is cut, because cutting through a ceiling drops a surprising amount of an old roof void into the room below.
The four product types are not interchangeable, and picking the wrong one is the most common thing we correct at survey. The decision runs on the roof you have and the room underneath, in that order.
| Unit | Suits | What it gives you |
|---|---|---|
| Flush or fixed rooflight | Pitched slopes where light is the whole aim; prominent elevations | The quietest option outside, an unbroken sheet of daylight inside |
| Roof window | Loft conversions, bedrooms, bathrooms, any room needing air as well as light | Ventilation, an escape route where sized and positioned for it, blinds available |
| Roof lantern | Flat-roofed rear extensions, kitchens and open-plan spaces | The most light per square metre, side light as well as top light |
| Flat-roof glazing | Flat roofs where profile matters, or a lantern would dominate | Low and calm; a roof that still reads as a roof from neighbouring windows |
Four rules of thumb that hold up.
Height above the room decides how the light behaves. A rooflight in a shallow ceiling throws a defined pool of light; the same unit in a vaulted ceiling spreads it far more widely. Deep reveals cut light down sharply, so where a ceiling void is deep, splaying the reveal outwards is worth more than a larger unit.
Two smaller units usually beat one large one. They light a room more evenly, are easier to trim around, and produce less summer heat than a single large expanse of glass.
If you want air, buy air. A non-opening unit cannot be made openable later without taking it out. Where a room runs warm or a bathroom needs to clear itself, specify the opening unit at the start.
Motorised is worth it above reach. A roof window operated by a pole gets used for a fortnight and then does not. Above comfortable reach, an electric actuator with a rain sensor is the difference between a ventilation strategy and a decoration, and it needs a power supply planned in.
The two are different jobs sharing a name, and it is worth knowing which one you have.

Gravity is helping. Water is already moving down the slope, so the task is to keep it on top of the covering as it passes the unit. The unit is set into the plane of the roof at a height determined by the covering thickness, which is why a flush unit into thick stone slate is a different setting-out exercise from the same unit into thin Welsh slate. Rafters are trimmed, the underlay is cut and lapped so it drains outwards over the flashing, then the salvaged covering goes back around it.
Pitch itself matters. Most roof windows have a minimum pitch below which the manufacturer will not warrant them, and below that a flat-roof detail on a kerb is the correct answer. The pitched roof skylight installation and VELUX window installation pages go through the setting-out in full.
Nothing is helping. Water can sit, and the detail has to assume it will. Almost all current flat roofs are warm roofs, with the insulation above the deck and a vapour control layer beneath it, and three continuities have to be carried right around the opening: the vapour layer, the insulation and the covering. Break any one of them at the kerb and the failure is built in permanently, whatever unit sits on top.
On a replacement into an existing flat roof, the kerb is what we examine before anything is ordered. Older kerbs are frequently the wrong height for a current unit, uninsulated, or terminated in a covering that has aged out, and where that is so we rebuild it. The flat roof skylight installation and roof lantern installation pages cover the build-up in detail.
A rooflight faces the sky rather than a wall. It admits far more daylight than a vertical window of the same area, and far more solar heat. Those two facts are inseparable, and specifying for the first while ignoring the second is how a well-detailed installation ends up with a blind permanently pulled across it.
Two numbers govern the glass. The U-value describes how readily heat passes through the unit, so a lower figure means less heat lost in winter. The G-value, sometimes called the solar factor, describes how much of the sun’s energy passes through, so a lower figure means less heat gained in summer. They pull against each other, and the right balance depends on which way the slope faces and what the room is for.
A north-facing slope gets no direct sun through most of the year. It gives soft, even light all day, overheating is rarely the issue, and the specification can favour thermal performance and light transmission. A south or west-facing slope is a different proposition, particularly over a kitchen that generates its own heat. There, solar control glass earns its cost, and the small reduction in visible light is barely perceptible against how much a rooflight admits in the first place.
Oversizing glass is the classic mistake. The instinct is to go as large as the roof will take, on the reasoning that more glass means more light. Past a certain point that stops being true in any way you would notice and starts being a heat problem you certainly will. Daylight is subject to diminishing returns; solar gain is not. The room gets brighter slowly and hotter steadily.
Ventilation belongs in the same conversation, because it is the cheapest cooling in the building. An opening unit at the highest point of a room removes warm air directly instead of pushing it around at window height. Where an extension has doors along one side, it turns the room into a stack: cool air in low, warm air out high.
Two quieter points. Laminated glass on the inner pane holds together if it is ever broken and takes the edge off rain noise. Self-cleaning coatings earn their place wherever the glass is above head height.
Detailing a rooflight is not one skill repeated. What is on your roof changes how it is opened, how it is weathered and how it is made good, and this county carries an unusually wide spread within a short drive.
Cotswold stone slate. West and north of the city, out past Witney towards Burford and Charlbury, limestone slates are laid in diminishing courses: thick and heavy at the eaves, finer towards the ridge. They are irregular by nature, every slate slightly its own shape. Opening one means understanding how the courses will be interrupted and how a flashing will sit against stone that is not flat. Done without care the result either lets water past or looks like a square of modern roof dropped into a historic one.
Welsh slate. The default across Victorian Oxford, the North Oxford villas and the terraces of Jericho and Osney. Regular, thin, predictable in a way stone never is, and unforgiving of a badly cut opening. Slate of that age is brittle and the slates around the opening take handling, so breakage is expected in small quantities and allowed for.
Clay tile. Plain tiles and pantiles run through the interwar suburbs and the surrounding towns. Plain tiles are double lapped, which changes how a flashing interacts with the courses and how far up the slope the head detail has to reach. Weathered clay also has a colour that new tile does not match.
Concrete tile. Common on later stock in Headington, Cowley, Botley and the postwar estates around the county. Straightforward by comparison, heavier than it looks, and made in deep profiles that need the flashing kit designed for that profile.
On every covering above, the material lifted off the roof is the material that goes back. New slate does not match a hundred years of weathering, and a square of fresh material around a new opening announces itself from the end of the street. So the covering is lifted rather than broken, stacked, and re-laid around the finished unit. Where a shortfall is likely, matching salvage is identified before the job starts.
Oxfordshire has a great deal of period building stock and a share of our work is on it. If your house is in a conservation area, listed, or covered by an Article 4 direction, that changes two things: what you are permitted to fit, and what it has to look like.

What a conservation officer is generally looking for is an addition that does not disrupt the plane or the character of the slope. In practice that points to a rooflight sitting flush with the roof plane rather than proud of it, in a dark external finish, often with a single vertical glazing bar dividing the light, in proportions taller than they are wide. Those are the characteristics of the cast-iron rooflights period roofs originally carried, and the conservation-pattern units made today reproduce them deliberately.
A standard roof window sits slightly proud of the plane, has no bar and is often wider than tall. On a designated street that is the whole difference.
Elevation matters more than anything else here. A rear slope invisible from any public vantage point is a different proposition from a front slope facing a designated street, on the same house, with the same unit. A well-detailed standard unit in a dark finish often serves a rear slope perfectly well, and specifying the most expensive option everywhere is its own failure of judgement.
We are installers rather than the local planning authority. What we can tell you is the kind of position your building is likely to be in and which specification usually satisfies it. Where a formal determination is needed it belongs to the council, and we say so plainly rather than guessing. Where you are working with an architect or a heritage consultant, we specify to their drawings.
Planning and Building Regulations are separate systems and satisfying one says nothing about the other. Planning is concerned with appearance and impact; the Regulations are concerned with whether the work is structurally adequate, properly insulated, correctly weathered and safe.
A rooflight engages several parts of the Regulations at once. Cutting an opening interrupts rafters or joists, so the load has to be carried around it by trimming, and that is a structural alteration. Thermal performance of the glazed unit is assessed against current standards, as is the continuity of insulation around the opening. Where glass sits overhead, safety glazing requirements apply. Where a unit serves a loft room as a means of escape, there are requirements for its clear opening size and its height above floor level, worth establishing before it is ordered.
We handle the Building Control notification as part of the job. It is not an extra line on the quote and it is not left with you to work out. That has been our practice throughout, and it is stated here because people are sometimes told that notification is their problem to solve.
Work carried out to current Regulations and notified properly leaves a record. That matters later rather than now, because the next time anybody looks closely at your roof is usually during a sale, and a solicitor’s enquiry is easier to answer with paperwork than with reassurance.
Rooflight prices vary widely, and a figure published on a website without seeing the roof is close to meaningless. What is useful is knowing what moves the number, so two quotes for what sounds like the same job can be compared honestly.
| Factor | Why it moves the price |
|---|---|
| Unit type and size | Glass, frame and handling all scale with size, and a lantern is a different order of cost from a flush rooflight |
| New opening or replacement | A new opening means structural trimming; a replacement into a sound opening does not |
| Roof covering | Stone slate takes far longer to open and re-lay than concrete tile |
| Flat-roof kerb condition | Rebuilding an undersized or uninsulated kerb is a real item of work |
| Glazing specification | Solar control, laminated inner panes and self-cleaning coatings each add cost |
| Opening mechanism | Fixed, manual, or electrically actuated with controls and wiring |
| Access | Height, pitch, and what stands underneath the elevation decide the scaffold |
| Specification for a protected building | A conservation-pattern unit costs more and the detailing takes longer |
| Internal finishing | Whether plastering and decoration to the reveal are in the scope |
Two things we will not do. We will not publish a headline figure designed to get a van on your drive and then revise it once the roof has been seen. And we will not quote before survey, because a number produced from a phone call is a guess, and guesses go up.
The sequence is the same every time, and the price comes last on purpose.

Survey first. Somebody looks at the roof, inside and out. Covering, structure, pitch, rafter or joist direction and span, and on a flat roof the condition and dimensions of any existing kerb. Inside, the ceiling void, the orientation and what the room is for. Where the building is older or protected, we establish that position at the same visit.
Specification second. Which unit type, what size, where in the slope, what glass for that orientation, opening or not, and how it will be detailed into that covering. You get the reasoning rather than a product code, including where a smaller or cheaper unit is the better answer.
A fixed quote third. One number, itemised, with the programme and what is included in the making good. It does not move unless you change the scope or the roof turns out to be materially different from what could be established at survey, in which case you hear about it before any further work happens.
Installation fourth. Access arranged, dates agreed, the work carried out by the people who quoted it, the roof left dry and secure at the end of each day, and the waste taken away.
Notification and guarantee to close. The Building Control notification is ours to make. Our workmanship carries a ten-year guarantee, with the coverage, the exclusions and how to claim set out on their own page.
Oxford is home, and the twenty five mile road radius takes us across most of the county and over its edges.
In the city that means the North Oxford villas, the terraces of Jericho and Osney, the village cores at Iffley, Old Headington and Wolvercote, and the interwar and postwar stock across Headington, Cowley, Marston and Botley. Beyond it, the market towns and the villages between them: Abingdon, Witney, Bicester, Kidlington, Didcot, Thame, Wantage, Woodstock, Chipping Norton and Banbury, along with Henley-on-Thames and Wallingford.
Each of those places has its own dominant roof covering and its own mix of housing, which is why they have their own pages rather than a line in a list. Witney and Charlbury bring stone, Victorian Oxford brings slate, and the estates around Didcot and Bicester bring concrete tile and a simpler job.
If you already know roughly what you want, tell us the covering, the room and which way the slope faces, and we can usually say on the phone whether it is straightforward. If you do not know any of that, it is what the survey is for.
We look at the roof, the covering and the slope before we say anything about price.
The right unit and glazing for that roof and that orientation, in plain terms.
Written, itemised and firm. The number does not move once work starts.
Opening formed, unit set and weathered, covering made good. Notification is ours.
Costs, comparisons and the questions we are asked most.
Pick your area for the local detail: the housing stock, the roof coverings and anything about that place that changes the specification.
We start with the building, the covering and the slope. Then we tell you what will suit it, and what it will cost, as a fixed written number.