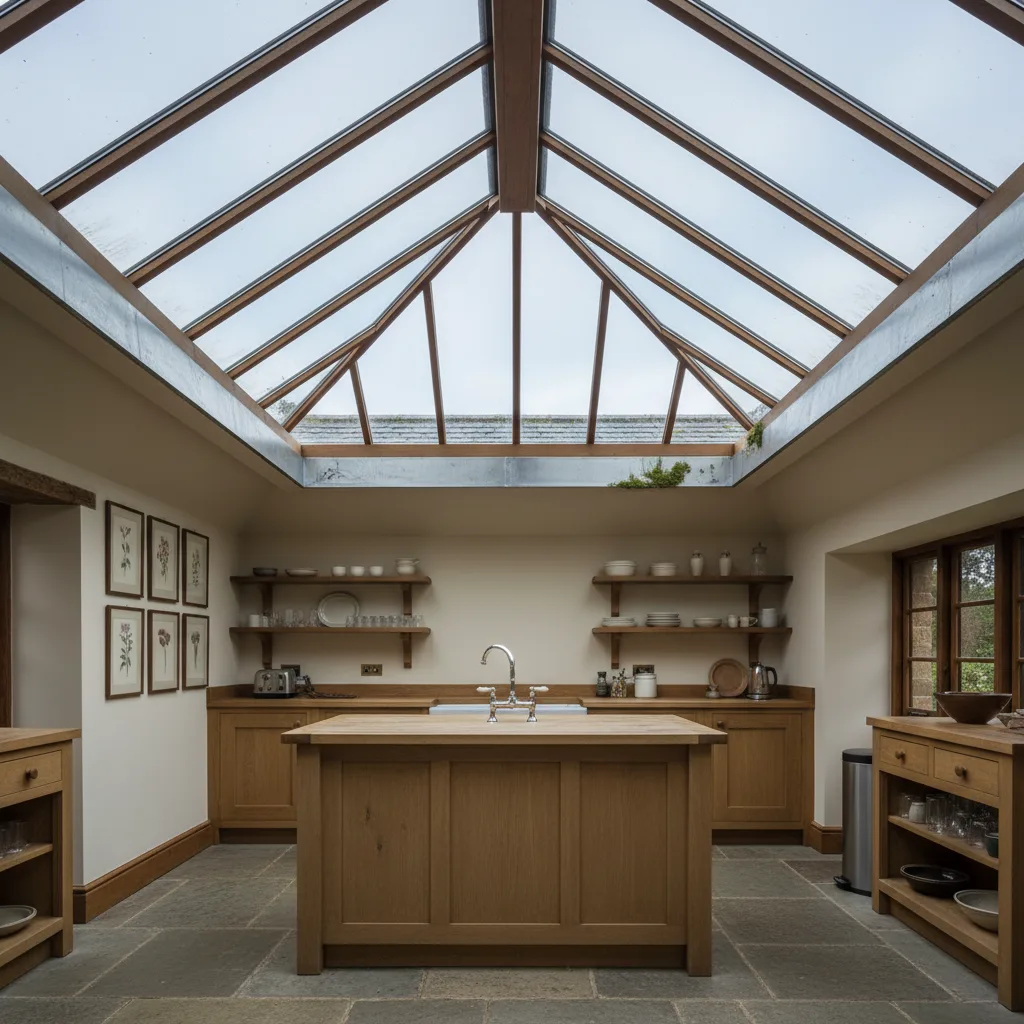
A roof lantern is the most visible thing you can put on a flat roof, which is why the decision belongs outside the building before it belongs inside it. This page covers sizing a lantern against the elevation rather than the room, why the kerb underneath settles whether the installation succeeds, how the glass should be specified over a kitchen, and what the Oxford planning position means for a rear extension.
What a lantern actually is
A roof lantern is a raised glazed structure on a flat or shallow roof, built from rafters running up from a perimeter to a ridge, with the glass carried in the slopes rather than laid flat. It is not a large flat rooflight. The geometry, the loading, the way it sheds water and above all the way it reads from outside are all different.
The raised form does three things. It throws light sideways as well as downwards, so a room gains brightness at the walls rather than a single pool in the middle. It sheds water and debris off the glass instead of holding both. And it gives the roof a shape, which is the point at which a lantern stops being a component and becomes a piece of architecture somebody else has to look at.
That last consequence is the one that matters in Oxford. Elsewhere a lantern is a product choice. Here it is an addition to the roofscape of a building that may sit in a conservation area, may be listed, or may sit behind a designated street where rear elevations are read as a group. It is the part of a rear extension most likely to be seen over a garden wall, and therefore most likely to attract a comment.
We install lanterns as new work on new or existing flat roofs, and as replacements where an older unit has reached the end of its life. That is the whole scope.
Sizing to the elevation
The usual method is to work from the inside. Somebody measures the kitchen, decides how much of the ceiling should be glass, and orders a lantern to suit. It produces a room that photographs well and a roof that occasionally does not survive contact with the planning process.
We work the other way round. What the extension looks like from the garden, from adjoining upper windows and from any public vantage point sets an outer limit on the lantern. Only then do we check what that size does for the room underneath.
The three dimensions that matter
Footprint. The glazed area in plan determines daylight, but it also determines how much of the roof reads as glass rather than as roof. A lantern occupying almost the whole of a small flat roof leaves no margin, and the extension starts to look like a conservatory with brick walls. A genuine border of roof around the unit is both better detailing and a better appearance.
Ridge height. The dimension people give least thought to, and the one that decides whether the lantern is visible from next door. Pitch sets it. A steep pitch reads as a distinct structure from a distance, while a shallower pitch keeps the ridge closer to the roof and is easier to justify on a constrained elevation, at the cost of some drainage performance and some internal drama. That is a trade worth making consciously.
Proportion. A lantern that is nearly square looks like a box. One that follows the proportions of the extension beneath it, usually longer than it is wide, sits far more comfortably. Where an extension runs the full width of a Victorian rear, two smaller lanterns aligned with the rooms below will often look better and light more evenly than one very large one.
None of this is aesthetics for its own sake. In a constrained setting, a lantern proportionate to its building is easier to get through planning.
The upstand decides everything
Underneath every lantern is a kerb, also called an upstand: a raised perimeter built up from the flat roof structure on which the frame sits. It is invisible from inside once the reveal is finished and invisible from outside once the covering is dressed up it. It is also, more than any other element, what determines whether the installation is still dry in fifteen years.
Its height
The kerb has to lift the glazed unit clear of any water that will stand on the flat roof, because water will stand on a flat roof at some point however good the falls are. A kerb built too low puts the base of the frame and the termination of the covering into the wet zone, and a perimeter failing there fails slowly enough that the cause is rarely obvious by the time the symptom appears. Height is also what allows the covering to be turned up and terminated above the water line.
Its insulation
A kerb is a solid perimeter of timber standing proud of an insulated roof. Left uninsulated, it is a continuous cold bridge running right around the lantern. In winter the internal face of the kerb and the lower part of the frame run cold, warm moist air from the kitchen reaches them, and water forms. The owner sees water running down the inside and concludes the roof is letting water in. It is not. It is condensation produced by a detail nobody insulated.
None of that reflects the quality of the lantern. The kerb should be insulated on its outer face as a continuation of the roof insulation, so the thermal line is unbroken from the deck, up the kerb, to the point where the frame takes over.
Its accuracy
A lantern frame is a rigid manufactured object, square and flat, and it will not accommodate a kerb that is neither. A kerb out of square, out of level or twisted transfers that error into the frame: uneven glazing gaps, wedges of daylight along one side, and at worst a unit that will not seal evenly. The kerb is set out to the manufactured dimensions of the lantern and checked before the unit arrives.
Warm roof build-up
Almost all new flat roofs in domestic work are built as warm roofs, and a lantern kerb has to be detailed as part of that build-up rather than bolted on top of it.
In a warm roof, the insulation sits above the structural deck and below the waterproof covering, with a vapour control layer beneath the insulation. The structure stays on the warm side, the dew point sits within or above the insulation, and there is no ventilated void to get wrong. The lantern kerb interrupts that build-up, and three continuities have to be maintained around the whole perimeter.
The vapour control layer must be continuous. It runs across the deck and is carried up the inner face of the kerb, lapped and sealed, so warm moist air from the room below cannot get into the build-up at the one place it changes direction. A vapour layer that stops short at the kerb invites interstitial condensation in the coldest weeks of the year.
The insulation must be continuous. Board insulation across the deck should meet insulation on the outside face of the kerb without a gap. Where deck insulation simply butts against a bare timber kerb, the cold bridge described above is built in permanently.
The waterproof covering must be continuous. Whether the roof is single ply, a liquid system or torch-applied felt, the covering is taken across the deck, up the full height of the kerb, over the top, and terminated so the frame closes over it rather than a bead of sealant holding water out. The covering is the waterproofing. The frame is a weathering layer above it. Any detail reversing those roles will fail.
On a replacement this is the part examined before anything is ordered. An older kerb built for a different unit is frequently the wrong height, uninsulated, and terminated in a covering that has aged. Where that is so we rebuild it, because setting a new lantern onto an old kerb carries every existing defect into new work.
Bars, ridge and frame
Two lanterns of the same size can look entirely different depending on how the frame is arranged, and this is where the visual judgement sits.

Glazing bar arrangement
The rafters running from perimeter to ridge are the visible structure, and their number, spacing and depth are the lantern’s face. Fewer, slimmer bars give a contemporary look and more uninterrupted sky. More bars, regularly spaced, read as a traditional glasshouse structure and sit more comfortably on a period building.
On a Victorian rear extension in a conservation setting, a lantern with a regular rhythm of bars in a dark finish generally reads as belonging in a way that a minimal two-bar structure in a pale finish does not. That is a specification decision rather than taste, because the officer assessing it is assessing whether the addition respects the character of the area.
Bar depth matters as well. Aluminium sections carry more glass with less material than timber, which is why most current lanterns are aluminium, or aluminium over a timber inner frame. A slimmer bar means more glass, but also a thinner shadow line and a less substantial appearance, which is not always what an older building wants.
Finish is the other lever. A dark powder-coated frame recedes against brick and slate and is usually the safer choice on a period rear elevation, where a white or light frame reads as a modern addition from every viewpoint that matters.
Ridge design
The ridge is where the glazed slopes meet. On a hipped lantern they meet a ridge running along the length, with hipped ends closing the short sides. On a gable-ended lantern the short ends are glazed vertically to a triangle. The hipped form is quieter and lower, the gable form gives more headroom and a stronger shape. The ridge detail itself needs to be a structural and weathering junction rather than a capping laid over a gap. On the better systems it carries the rafter loads, provides a drained channel, and closes the top of each glazing bar into a sealed path back to the eaves.
Drainage inside the frame
All glazed structures let a little water past the outer seals over time, from wind-driven rain and from condensation forming on the cold side of the glass edge. A well designed lantern expects this. Each glazing bar carries an internal drainage channel that takes incidental water down to the perimeter and discharges it over the top of the kerb onto the roof covering. A frame without that path holds water in the rebate, and eventually it appears inside. It distinguishes systems that look alike in a brochure.
Glass, heat and light
A roof lantern is a large piece of glazing facing the sky. It admits far more light than a vertical window of the same area, and far more heat. Over a kitchen, which generates heat of its own and usually sits where the afternoon sun lands, the risk of overheating is real and routinely underestimated.
Two figures govern it. The U-value describes how readily heat passes through the unit, so a lower figure means less heat lost in winter. The G-value, or solar factor, describes how much solar energy passes through, so a lower figure means less heat gained in summer. They pull against each other, and the balance is chosen for the orientation and the use of the room rather than taken from a default.
| Situation | What the specification should favour |
|---|---|
| North-facing extension, shaded garden | Thermal performance and light transmission; solar gain is not the problem |
| South or west-facing kitchen | Solar control glass with a low G-value, accepted as a slight reduction in visible light |
| Large lantern over an open-plan room | Solar control as standard, plus a ventilation strategy, because area multiplies the gain |
| Extension with underfloor heating | Lower U-value matters more, because the room is slow to respond to losses |
Solar control glass is often described as a compromise. On a south or west-facing lantern it is what makes the room usable in July, and the reduction in visible light is barely perceptible against how much light a lantern admits in the first place. The alternative is a room people stop sitting in for two months of the year, or an external blind added later at greater cost.
Self-cleaning coatings are worth considering on a lantern specifically, because the glass is above head height and awkward to reach. The quieter decision is the inner pane. Toughened glass is the usual outer leaf; laminated glass on the inner leaf holds together if it ever breaks, which is sensible over a space where people sit or a child plays, and it improves acoustic performance under heavy rain. Rain noise on a large lantern is real and worth designing out before it becomes a complaint.
Ventilation and opening
A lantern sits at the highest point of the room, which makes it the most effective ventilation opening in the house. Warm air rises, and an opening at the apex removes it directly instead of pushing it sideways at window height. Where an extension has bifold or sliding doors along one side, an opening lantern turns the room into a stack: cool air in low at the doors, warm air out high at the roof. That does more for summer comfort than any amount of extra glazing.
Fixed. Simplest, cheapest, least likely to develop a fault. Reasonable where ventilation is genuinely provided elsewhere and the room does not run hot.
Manual opening vent. One or more glazed panels hinged and operated by a pole or winder. Adequate for a modest lantern, though the pole becomes a chore at the ceiling heights typical of an extension and rarely gets used as often as intended.
Electrically actuated opening. A chain or spindle actuator on one or more panels, wired to a switch and usually to a rain sensor that closes the vent automatically. This is the arrangement that actually gets used, because the vent is one button away rather than a search for a pole. It needs a power supply and first-fix wiring planned into the extension rather than added afterwards.
Whole-panel opening. Some systems open a full glazed slope rather than a vent, giving a very large free area. More mechanism, and worth specifying only where the demand justifies it.
Where a lantern is electrically actuated, the wiring, controls and commissioning are part of the installation and are planned at survey. A rain sensor is not an optional extra on a lantern that will be left open while the house is empty.
Forming the opening
The structural work under a lantern is straightforward in principle and unforgiving in practice.

On a new extension the opening is designed in from the start. Joists are laid out so the opening falls between them where possible, and where joists are interrupted, trimmers are sized to carry the load around the opening and back into the supporting structure. The trimming and the deck are built to the lantern’s dimensions rather than the lantern being ordered to suit whatever the carpenter left.
On an existing flat roof, cutting a new opening means the same exercise carried out retrospectively. Joist direction, span and condition have to be established before anything is committed. Older rear extensions in Oxford turn up with everything from board decks under aged coverings to chipboard that has taken moisture and lost strength. Where a deck has softened, replacing it is part of the work rather than a discovery halfway through.
On a replacement the opening usually exists and the trimming has usually been done. What still has to be established is whether the kerb is the right height, insulated and square, and what condition the covering around it is in. A new lantern onto a sound kerb is a quick job. Onto a kerb that needs rebuilding it is a different job with a different price, and that has to be known before the quote rather than after the old unit is off.
Loading deserves a sentence of its own. A large lantern is heavy, and the glass, the frame and the snow that can sit on a shallow pitch all bear on the trimmed opening. On larger openings, sizing the trimmers is a calculation, not a judgement.
How it reads outside
Three viewpoints decide whether a lantern is accepted, and a homeowner planning from inside the kitchen naturally considers none of them.
From the garden. The view the owner will actually live with. At ground level the lantern is seen against the sky, and its pitch, ridge line and frame colour all read strongly. A dark frame against a brick rear elevation usually sits better than a white one, which advertises itself and dates quickly. It is also the view in which a lantern too large for its roof becomes obvious.
From neighbouring upper windows. Rear extensions in terraced and semi-detached Oxford streets are overlooked from the first floor on either side and often from behind. Seen from above, a lantern reads in plan and its glass reflects, which is more prominent than it is from ground level. Where an extension is close to a boundary, this is the view most likely to generate an objection.
From any public vantage point. Most rear roofs are not visible from the street. Some are, particularly on corner plots, on sloping ground, from a footpath behind the gardens, or where a rear elevation faces a canal or an open green. In a conservation area, a rear roof visible from public land is assessed quite differently from one that is not.
When a flush unit is the better answer
There are elevations where the honest advice is that a lantern is the wrong object. Where a rear roof is prominent in a designated setting, where a listed building’s roofscape has to remain legible, or where the extension is small enough that a raised structure would dominate it, a flush rooflight close to the plane of the roof is often permitted where a lantern is not.
The flush option gives up the sideways light and the internal shape. It gains a far lower profile, an easier planning position, and a roof that continues to read as a roof. On a small rear addition to a listed cottage, that is the correct answer rather than the consolation prize, and we say so when it applies.
The Oxford planning position
Rear extensions are the most common setting for a roof lantern installation in Oxford, and the planning position for a rear extension is rarely a single yes or no. It depends on what the building is and where it sits.
Some rear extensions fall within permitted development, in which case the lantern is part of the extension and considered with it. Those rights are not universal here. Oxford has an unusually large central conservation area, a substantial designated Victorian suburb in North Oxford, and designated village cores absorbed as the city grew. It carries a high count of listed buildings, including ordinary terraces and cottages rather than only the landmark stone. Article 4 directions, which remove permitted development rights, are applied street by street, so two apparently identical houses on adjacent roads can sit in genuinely different positions.
The consequences for a lantern are these. Inside a conservation area the appearance of the addition is a material consideration, so pitch, frame colour and visibility become part of the assessment rather than details left to the owner. On a listed building, listed building consent is likely to be required in its own right, separately from planning permission, and it covers the whole building including roof slopes nobody can see from a road. Where an Article 4 direction is in force, an extension that would otherwise have been permitted development may need a full application.
We are installers, not the local planning authority, and we do not present ourselves as the people who decide. What we can tell you is the kind of position your building is likely to be in, what an officer assessing a rear roof addition usually looks for, and which specification tends to satisfy it. Where a determination is required it belongs to the council, and we say plainly when you have reached that point rather than guessing on your behalf. Where you are working with an architect or a heritage consultant, we specify to their drawings.
Notification and approval
Planning and Building Regulations are separate systems and satisfying one says nothing about the other. Planning is concerned with appearance and impact. Building Regulations are concerned with whether the work is structurally adequate, insulated, properly weathered and safe.

A lantern engages several parts of the Regulations at once. The trimmed opening is a structural alteration. Thermal performance of the glazed unit and continuity of insulation around the kerb are assessed against current standards, and a large area of glazing has to be justified rather than assumed. Where glass sits overhead, safety glazing requirements apply. Where the lantern provides ventilation for the room, that is assessed too.
We handle the Building Control notification as part of the job. It is not an extra line on the quote and it is not left with the customer. That has been our practice throughout, and it is stated here because people are sometimes told that notification is their problem to solve.
Work carried out to current Building Regulations and notified properly leaves a record. That matters, because the next time anybody looks closely at a flat roof is usually during a sale, and a solicitor’s question is easier to answer with paperwork than with reassurance.
Price and sequence
Lantern prices vary widely and a figure published without seeing the roof is close to meaningless. What is useful is knowing what moves the number, so two quotes for the same job can be compared honestly.
| Factor | Why it moves the price |
|---|---|
| Glazed area and ridge length | Glass, frame and handling all scale with size, and large units need more people on site |
| Frame system and bar arrangement | Slimmer sections and traditional bar rhythms cost more than a basic profile |
| Glass specification | Solar control, laminated inner panes and self-cleaning coatings each add to the unit cost |
| Opening mechanism | Fixed, manual, or electrically actuated with sensors, controls and commissioning |
| New opening or replacement | A new opening means trimming and deck work; a replacement onto a sound kerb does not |
| Kerb condition on a replacement | Rebuilding an undersized or uninsulated kerb is a real item of work, not a detail |
| Access | Height, what stands underneath the elevation, and whether the glass can be lifted in by hand |
| Consent route | Where an application is required, that is time and fees before any work begins |
The sequence we work in
The building first. What it is, what designations apply, what the rear elevation is seen from. Much of this is established before anybody visits.
The roof second. Structure, deck, covering, insulation build-up, and on a replacement the condition and dimensions of the existing kerb. A survey, not a look from the garden.
The specification third. Size and pitch against the elevation, bar arrangement and finish against the character of the building, glass against the orientation, ventilation against how the room will be used.
The consent position fourth. Whether the work sits within permitted development or needs an application, and whether listed building consent is engaged.
The price last. A number quoted before the first four steps is a guess wearing a suit, and usually a low one that gets revised once the roof is open.
Our workmanship carries a ten-year guarantee, with its coverage, exclusions and how to claim set out on its own page rather than buried in small print. We have been installing rooflights for fifteen years, we cover Oxford and up to twenty five miles by road, and we install new units and replacements only. If you are considering a lantern on a rear extension, the useful first conversation is about the elevation, not the catalogue.
Four steps, no surprises
Survey
We look at the roof, the covering and the slope before we say anything about price.
Specification
The right unit and glazing for that roof and that orientation, in plain terms.
Fixed quote
Written, itemised and firm. The number does not move once work starts.
Install
Opening formed, unit set and weathered, covering made good. Notification is ours.
Helpful reading on this
Costs, comparisons and the questions we are asked most.
Tell us about your roof
We start with the building, the covering and the slope. Then we tell you what will suit it, and what it will cost, as a fixed written number.
- Surveyed before it is priced
- 10-year workmanship guarantee
- Building Control notification handled
- New installations and replacements