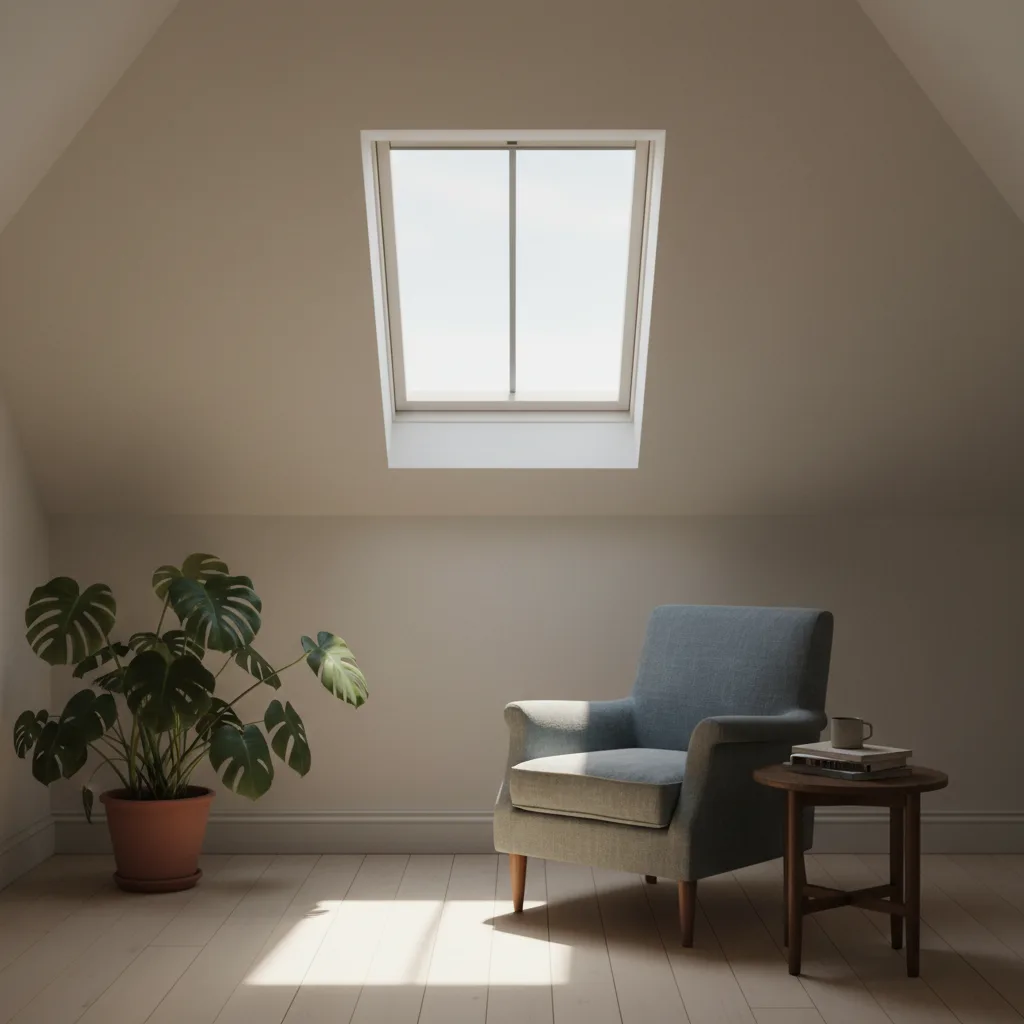
Thermal performance is the part of a rooflight specification settled last and lived with longest. This page sets out what a U-value measures and why the whole-unit figure is the only one worth comparing, how the solar factor pulls against it, why glass facing the sky is a harder problem than the same glass in a wall, and why the detailing at the kerb or the reveal often matters more than the certificate.
What a U-value measures
A U-value is a rate, not a score. It describes how much heat passes through one square metre of a building element for each degree of temperature difference between the air inside and the air outside. A lower figure means heat leaves more slowly. That is the whole of the physics, and it is worth stating plainly, because the number is usually quoted as though it summarised a product rather than describing one measured property of it.
What it does not tell you matters as much. It says nothing about the solar heat the unit admits, nothing about the daylight reaching the room, and nothing about whether the insulation around the opening was made continuous. A rooflight is a component; a building loses heat as an assembly.
Centre pane against whole unit
Every sealed unit has a middle and an edge, and they behave differently. Across the middle, heat has to cross the panes, the gas-filled cavities and the coatings, which is the best-performing part of the assembly. At the edge, the spacer bar, the sealant around it and the frame carrying the whole thing all conduct far more readily.
The centre-pane figure, written Ug, describes the glass alone at its best point. The whole-unit figure, written Uw, averages glass, edge and frame in the proportions of a real product at a stated size. The two are not interchangeable and the gap between them is not trivial.
That gap widens on a rooflight, because rooflights tend to be small relative to the length of their perimeter. Two units built from the same glass, spacer and frame section will not share a whole-unit figure if they are different sizes, and the smaller one performs worse. The useful question about any quotation is therefore which figure is quoted, and at what size.
G-value and solar gain
The G-value, or solar factor, is the proportion of the solar energy striking the glazing that ends up as heat in the room. It counts the energy transmitted straight through and the part absorbed by the glass and radiated inwards. A lower figure means less solar heat arrives.
Solar gain is not a defect. Through the winter it is heat the building does not pay for. Through the summer, on a slope the sun reaches, the same property decides whether a room is pleasant or unusable after lunch.
Light transmission is a separate figure again. Solar heat can be reduced without losing daylight in the same proportion, because the coatings that do this work selectively, rejecting more of the near-infrared than of the visible spectrum. Solar control glass costs light, but far less light than its reduction in heat would suggest.
The tension is straightforward once laid out. The low-emissivity coatings that give a rooflight a good U-value also lower the solar factor a little. Solar control coatings lower it a great deal more, and permanently. Specify for the winter number alone and the room overheats; specify for the summer number alone and the room is dim. That balance is where an energy efficient skylight in Oxford most often goes wrong, because the judgement is usually never made.
Why rooflights run harder
A rooflight faces the sky. A window faces a street or the house next door. That difference makes a rooflight a harder thermal component than a vertical window of identical construction, in four ways.
It radiates to a cold sky. On a clear night the effective radiant temperature of the sky is well below air temperature, and a surface tilted towards it loses heat by radiation far more readily than a vertical one. This is why frost forms on rooflight glass while the windows below stay clear.
The cavity convects more. Gas in a sealed cavity is most stable when vertical. Tilt it towards the horizontal and it circulates between the warm face and the cold face, carrying heat across rather than resisting it. Declared glazing figures are commonly established in the vertical plane.
Summer sun arrives more directly. In high summer the sun sits high at midday. A vertical south-facing window is close to edge-on and partly shades itself. A roof slope, particularly a shallow one, presents nearly its full area to the strongest sun of the year.
Warm air arrives there first. Heat rises, so the rooflight sits in the warmest air the house produces, and every cold surface at that level works against the largest temperature difference available.
None of this argues against rooflights. It argues against carrying a vertical-window specification onto a roof slope unchanged.
Orientation decides the specification
If one variable settles what the glass should be, it is which way the slope faces. Two identical houses on the same street can need different glazing because one rear roof runs north and the other west.
North-facing slopes receive no direct sun for most of the year and only oblique sun at midsummer. They give soft, even, unchanging light, which is why studios have always wanted them. Overheating is rarely the problem, so the specification can favour the U-value and the light transmission.
South-facing slopes take the strongest gain, but predictably and around the middle of the day. Pitch changes the picture. A steep south slope behaves rather like a south wall, catching low winter sun and shedding high summer sun. A shallow south slope does the reverse, and produces most of the complaints.
West-facing slopes are the hardest and the most underestimated. The sun arrives low, late and directly into the glass, by which point the fabric has absorbed heat all day and has nothing left to soak up. Peak internal temperature lands in the early evening, exactly when the room is occupied.
East-facing slopes take a similar quantity of energy in the morning, into a building that has cooled overnight, so much of it is absorbed rather than felt. East is the easier of the two.
| Slope | What the specification should favour |
|---|---|
| North-facing, any pitch | The lowest practical whole-unit U-value and the highest light transmission |
| East-facing | Balanced glass; gain arrives into a cool building and is largely absorbed |
| South-facing, steep pitch | Winter gain and some self-shading; low-emissivity glass often sufficient |
| South-facing, shallow or flat | Solar control glass, with a ventilation route planned rather than assumed |
| West-facing, any pitch | Solar control glass and external shading considered from the start |
Pitch is often fixed by the roof and therefore treated as irrelevant. As a slope flattens, orientation matters less and total exposure matters more, because a near-horizontal aperture sees the whole sky rather than a quarter of it. A flat rooflight is, in solar terms, facing every direction at once.
Oversized glass and overheating
Overheating in a loft conversion or a single-storey rear extension is nearly always the same story, and the cause is rarely the glass that was chosen. It is the amount of it.

A loft conversion is a small volume directly under the roof, with limited thermal mass, warm air from the whole house arriving by buoyancy, and often a thinner insulation line because it has to fit between rafters. Add two large rooflights on a south or west slope and the room cannot shed what it gains.
A rear extension has a different geometry and the same result. The flat roof is its largest surface, the rooflight in it is usually generous, the same elevation commonly carries glazed doors, and the space is often open to a kitchen.
The instinct in both cases is that more glass means more light, and up to a point it does. Beyond that point it stops being useful. The eye adapts to brightness logarithmically, so doubling the daylight does not make a room look twice as bright, only modestly brighter. Solar heat scales with area in a straight line.
Distribution beats area almost every time. Two moderate units set apart across a ceiling light a room more evenly than one large one, and they put less peak load into the space. Moving part of the glazed area from the roof into the rear wall changes the summer performance considerably while barely changing how bright the room looks.
Ventilation is the other half of the answer, and it is cheap when planned and expensive when added later. An opening unit at the highest point removes warm air directly, so the room resets overnight instead of accumulating heat across a week.
Double, triple and coatings
The performance of a sealed unit comes from five things together: the number of panes, the width and content of the cavities, the coatings on the internal faces, the spacer, and the frame.
Low-emissivity coatings
A low-emissivity coating is a metal oxide layer a few atoms thick on a cavity-facing surface. It is transparent to visible light but reflects long-wave heat radiation, so warmth radiating outwards from the room is turned back rather than crossing the cavity. Which surface it sits on changes what it does: on the room side of the cavity it works mainly as a thermal coating, on the outer pane’s inner face mainly as solar control.
Gas fills and cavity width
Argon replaces air in the cavity because it is denser and conducts and convects less. Krypton does the same job in a narrower gap, which is why it appears in slim units where a wider cavity will not fit inside the sightline. It is expensive and is not worth buying where argon has room to work properly.
Cavity width has an optimum rather than a maximum. Too narrow and heat crosses by conduction; too wide and the gas circulates and carries heat across by convection. A very deep unit does not necessarily outperform a well-proportioned one.
Warm-edge spacers
The spacer is the bar around the perimeter that holds the panes apart and carries the desiccant. Traditionally it was aluminium, an excellent conductor and therefore a cold bridge running around every edge of every pane. A warm-edge spacer replaces it with a polymer or thin stainless composite that conducts far less.
The gain in whole-unit U-value is real but modest. The improvement people notice is different: a warm-edge spacer raises the surface temperature of the inner pane at its edges, which is exactly where condensation forms first. On a rooflight that is the difference between a clear view on a cold morning and a band of water in the frame.
Where triple stops paying
Triple glazing adds a third pane, a second cavity and usually a second coating. The improvement in U-value is genuine. The costs are also genuine, and on a roof they land harder than on a wall.
| Consideration | Double glazing | Triple glazing |
|---|---|---|
| Whole-unit U-value | Good with a low-emissivity coating, argon and a warm-edge spacer | Better, most of the gain coming from the second coating |
| Weight | Manageable by hand at most domestic sizes | Substantially heavier, affecting lifting, the frame and manual opening overhead |
| Light transmission | Higher; fewer surfaces between sky and room | Lower; each further pane and coating takes a share of the daylight |
| Frame depth | Fits within slim and flush conservation sightlines | Needs more depth, which limits it where the sightline is constrained |
Triple glazing earns its place on large glazed areas, on rooms occupied continuously through winter, on exposed north slopes, and where a designer has set whole-house fabric targets. It generally does not earn its place on a modest unit over a landing, on a conservation slope with a constrained sightline, or on a west slope where the same money would do more work as solar control glass and shading.
Solar control versus shading
There are two ways to keep solar heat out of a room. You can reject it at the glass, or stop it reaching the glass. They are not equivalent, and the second is more effective.
Solar control glass
A solar control coating reflects a large part of the near-infrared before it enters the cavity. It needs no operation and no power, it cannot be left in the wrong position, and it is invisible from inside beyond a slight cast to the light. Its limitation is that it is permanent: it rejects the same proportion on a grey December afternoon as in July, so the winter gain goes with the summer gain.
Internal blinds
An internal blind sits behind the glass, so the energy has already entered the room before the blind intercepts it. The blind absorbs it and re-radiates much of it into the space. Internal blinds are excellent for glare, privacy and blackout, and much weaker than people expect at controlling temperature.
External shading
An external awning intercepts the sun before it touches the glass, so the heat is absorbed outside and carried away by the air. For solar gain this is decisively more effective than anything fitted internally. Awnings made for rooflights are usually a tensioned mesh in a cassette, often solar powered, and they retract when the weather turns. That seasonal control is what a coating cannot offer: full daylight in February, shade in August.
The reasons not to fit one are practical. It is a moving component in the weather, on a roof, and it will eventually reach the end of its life. On a designated elevation an external awning may also be unacceptable in appearance, which pushes the burden back onto the glass. Better to know that before the unit is specified.
Thermal bridging at the reveal
A thermal bridge is a path through the envelope that conducts heat more readily than the fabric around it. Around a rooflight there are two classic ones, and between them they account for more disappointing installations than any glass specification.

The kerb on a flat roof
A flat roof rooflight sits on a raised timber perimeter standing proud of the roof insulation. Left bare, that perimeter is a continuous cold bridge running around the opening. In winter its inner face and the base of the frame run cold, warm moist air from the room reaches them, and water forms and runs. Insulation has to be carried up the outer face of the kerb as an unbroken continuation of the roof insulation.
The reveal on a pitched roof
On a pitched roof the unit sits in an opening trimmed between rafters, and insulation has to be brought up around the trimmers to meet the frame. This is where the line is most often broken, for ordinary reasons: the last part of the run is awkward to reach, the insulation is compressed against the trimmer, or the ventilation void required above it in a cold roof was never planned into the depth. Each leaves a cold band around the opening. The vapour control layer has to be dressed to the frame and sealed for the same reason, because a continuous insulation line with a torn vapour layer behind it still admits moist air to the build-up.
The insulated reveal and splayed returns
The reveal is the plastered return from the frame into the room, and its shape is not only a matter of appearance. The established detail runs the head return horizontally and the sill return vertically. The splayed head throws light further into the room instead of tunnelling it downwards. The vertical sill lets warm air rise freely up the inner face of the glass from whatever heat source sits below, keeping the coldest surface in the room above its dew point.
Behind that plasterboard, insulation continues to the frame and the vapour layer is sealed to it. A reveal formed as a plasterboard box with a void behind it undoes the performance of an expensive unit, and it looks identical once decorated.
This is the argument of the page in one sentence. A well-specified unit badly installed will underperform a modest unit well installed, because the certificate describes the product while the reveal, the kerb and the vapour layer describe the building.
Condensation and dew point
Air holds moisture in proportion to its temperature. The dew point is the temperature at which a parcel of air becomes saturated, and any surface colder than that collects water from it. That mechanism explains most of what people report about rooflights in winter.
Water on the inside face of the glass or the frame means one thing: that surface is below the dew point of the room air. It is a building physics condition, not water entering from outside. There are therefore only two levers. Either the surface is made warmer, by better glazing, a warm-edge spacer, an unbroken insulation line and a properly formed reveal, or the air is made drier.
This gets misread because condensation on a frame runs downwards, collects at the sill and appears as a wet mark at the bottom of the reveal, which looks exactly like water coming in. Two things separate them. Condensation is worst on cold clear mornings and often absent in mild wet weather, the reverse of what ingress does, and it appears at the edges and on the frame first, because those are the coldest surfaces.
Interstitial condensation happens inside the construction rather than on its surface, at the point in the build-up where the temperature has fallen to the dew point of the air that reached it. It is why the vapour control layer exists and why it has to be continuous. It does not announce itself, and it is found later in the state of the timber.
Ventilation belongs in the same paragraph as insulation. A well-sealed modern roof has fewer accidental air paths than the building it replaced, so household moisture has fewer ways out. Background ventilation, extract where moisture is generated, and the ability to purge a room quickly all have to be present.
Condensation on the outside face of the outer pane is the opposite phenomenon and is not a fault. It happens when the unit loses so little heat outwards that the outer glass cools towards the temperature of the night sky.
Building Regulations expectations
Building Regulations and planning are separate systems, and thermal performance sits firmly in the first. Installing a new rooflight or replacing an existing one is controlled work, and the Regulations engage in several parts at once.
Conservation of fuel and power sets a limiting thermal standard the unit has to meet, expressed as a whole-unit U-value rather than a centre-pane one. That standard is set nationally and has tightened over the years, which is why we specify against the standard current at the date of installation rather than a number reproduced in a brochure. It is also why a rooflight fitted decades ago will not meet what applies to its replacement.
Glazed area is assessed as well as glazing quality where a rooflight forms part of a new extension. There is an allowance for the proportion of floor area that may be glazed, and exceeding it is not forbidden but has to be justified by showing the extension performs acceptably overall. A very large glazed roof therefore needs balancing elsewhere in the design.
Other parts engage alongside. Ventilation requirements apply where the rooflight serves a room, and safety glazing requirements apply where glass sits overhead. Where a rooflight in a loft conversion serves as the means of escape, minimum clear opening dimensions and a maximum height above floor level apply, and cannot be traded against thermal performance.
We handle the Building Control notification as part of the job. It is not an additional line on the quotation and it is not left with the customer. The record it produces is what a solicitor asks for when the house is next sold.
Conservation units still perform
A conservation rooflight is a specific object: flush to the roof plane rather than proud of it, usually dark, and often carrying a single vertical glazing bar so it reads as a Victorian cast-iron light. In much of Oxford that is not a preference but the condition of a consent. What the constraint does to thermal performance is move the levers rather than remove them.

The constraint is depth. A flush unit with a slim sightline has less frame section to work with, which limits the cavity width available and rules out most triple build-ups. That is worth knowing before a designer sets a target the permitted unit cannot reach.
What remains available is most of what matters. Modern conservation rooflights are made as sealed insulated units with low-emissivity coatings, argon fills and warm-edge spacers, and solar control glass is open to them as to any other unit. A flush unit sits deeper into the roof plane, so the reveal around it is deeper and the insulation detail there carries proportionally more of the result.
Orientation logic applies unchanged. A dark flush unit on the south slope of a listed roof overheats the room beneath it exactly as a modern white one would, and the shading options may be narrower. Where that is so, the glass carries the load alone, and establishing it early is the difference between a specification that works and one that satisfies the officer and disappoints the household.
Specifying to a budget
Thermal specification is the part of a rooflight quotation that varies most and is explained least, so it is worth setting out what moves the figure.
Glazed area and the number of units. Everything scales with glass, and two moderate units are not always cheaper than one large one, because there are two openings to form.
The glazing build-up. Moving from double to triple is a clear step, and it brings handling and access costs with it because of the weight. Solar control glass is a smaller step, and a laminated inner pane a further one.
The frame system and the sightline. Slim flush conservation units cost more than standard proprietary rooflights of the same size, because the section does more with less material and the finish is specified rather than stock.
External shading and its wiring. An awning is a separate component with its own cost, and where it is powered rather than solar, first-fix wiring belongs in the works rather than being added afterwards.
The condition of the opening. On a replacement, whether the existing kerb or reveal is the right height, insulated and sound is the largest unknown. Rebuilding a cold perimeter is real work and it belongs in the quotation.
New opening, access and consent. A new opening means structural trimming. Access depends on height, pitch and what stands under the elevation. Where an application is required, that is time and fees before any work begins.
The sequence we work in
The building and its designation first. What you are permitted to fit sets the outer boundary of every other decision, and there is no point optimising a unit that will not be allowed.
The slope second. Orientation by compass, pitch, and what overshadows it. A mature tree, a neighbouring gable or a parapet changes the solar picture more than most glass specifications do.
The room third. What it is for, when it is occupied, what heat it generates, and where its moisture comes from. A loft bedroom and a kitchen under a flat roof want opposite things.
The build-up fourth. The existing insulation line, whether it can be made continuous at the opening, and where the vapour control layer will be sealed. This is a survey, not a look from the garden.
The unit fifth. Pane count, coatings, spacer, gas, solar factor and light transmission, chosen against the four decisions above rather than from a default.
The price last. A figure quoted before those five steps is a guess, and usually an optimistic one that gets revised.
Our workmanship carries a ten-year guarantee, with its coverage and exclusions set out on its own page rather than buried in small print. We have been installing rooflights for fifteen years, we cover Oxford and up to twenty five miles by road, and we carry out new installations and replacements only. We install VELUX, Fakro, Keylite and Roto units alongside the flush conservation ranges. If you have been given a U-value without being told which figure it is or which way your roof faces, that is the conversation worth having first.
Four steps, no surprises
Survey
We look at the roof, the covering and the slope before we say anything about price.
Specification
The right unit and glazing for that roof and that orientation, in plain terms.
Fixed quote
Written, itemised and firm. The number does not move once work starts.
Install
Opening formed, unit set and weathered, covering made good. Notification is ours.
Helpful reading on this
Costs, comparisons and the questions we are asked most.
Tell us about your roof
We start with the building, the covering and the slope. Then we tell you what will suit it, and what it will cost, as a fixed written number.
- Surveyed before it is priced
- 10-year workmanship guarantee
- Building Control notification handled
- New installations and replacements