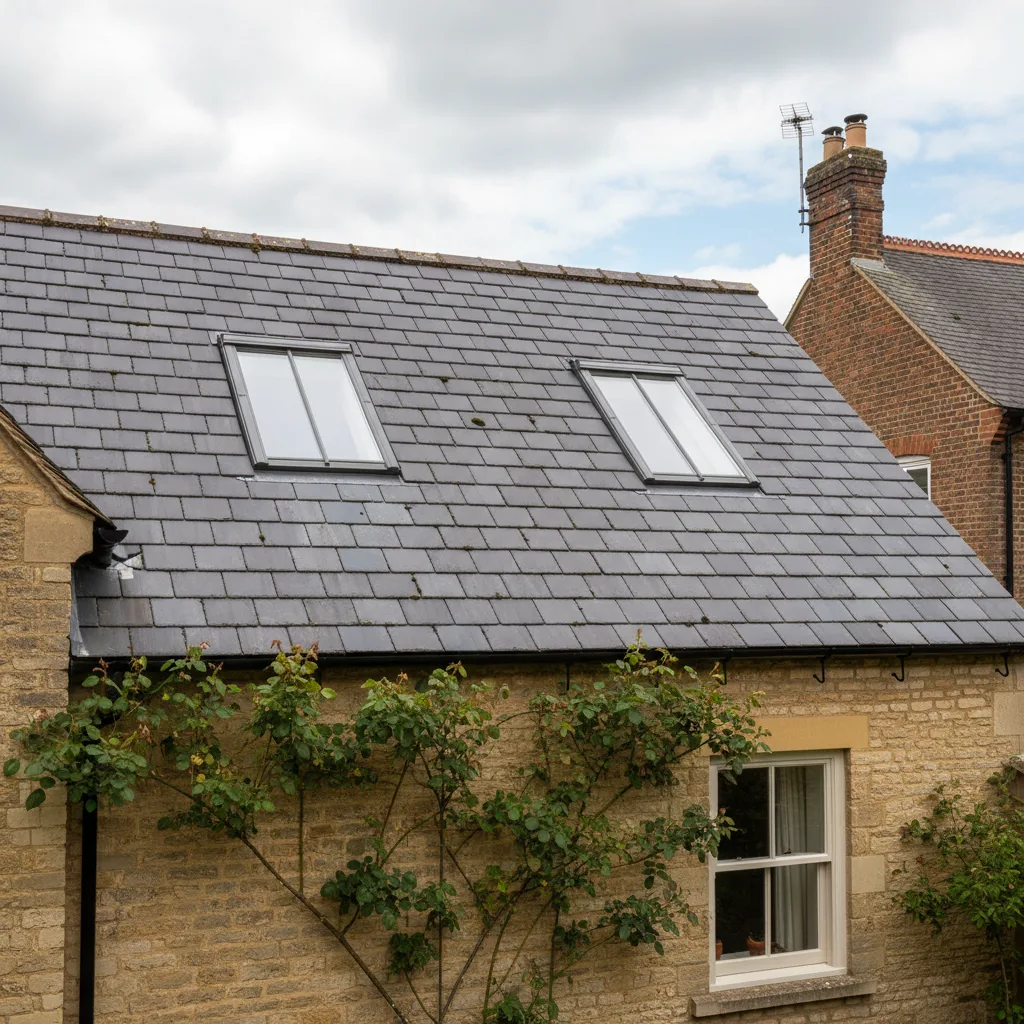
VELUX has been made for long enough that the name has become the word people use for any roof window, which makes it unusually hard to buy well. This page sets out what the range contains, how the naming and sizing convention works so you can decode a code you have been handed, how the operating types differ in a real roof, and which options matter on a period building in Oxford. We install VELUX rooflights, alongside Fakro, Keylite and Roto units.
What the range covers
Most people arrive at this decision holding a single word rather than a specification. They want “a VELUX”, by which they usually mean a roof window set into a pitched slope, opening, with a blind of some sort. The range behind that word is considerably wider, and the parts of it relevant to a Victorian terrace in Jericho are not the parts relevant to a rear extension in Headington.
Its core is the pitched roof window: a timber or polyurethane-cased sash in a frame, glazed as a sealed unit, weathered into the covering by a separate flashing kit, and opening by one of several mechanisms. Within that core sit variants for operation, finish and glazing make-up, and one intended for roofs whose appearance is controlled. Around it sit flat roof units on their own kerbs, light tunnels for landings with no roof slope, and a deep catalogue of blinds, shutters and awnings made to fit the frames exactly.
So a quotation reading “supply and fit VELUX window” tells you almost nothing. The accessories are not bolted on later either: flashing kit, insulation collar and blind are made to the same size codes as the window, and specifying them together is cheaper than adding them once the roof is closed up. Our scope is new installations and replacements.
Codes, sizes and rafters
Sooner or later you will be handed a code: by an architect on a drawing, by a merchant on a quotation, or on a label found when somebody puts their head into the loft. It looks like nonsense and is quite orderly.
How the convention is built
A full code is assembled in parts, read left to right. The opening letters identify the range and the type of window, so they tell you whether the unit is centre-pivot or top-hung, timber or white polyurethane, manual, electric or solar powered. A further character or two identifies the glazing, which carries the thermal and safety performance. Between those sits the size code.
The size code is a letter followed by two digits. The letter denotes a width band and the digits a height band, both drawn from a set running across the whole range. That is why a size taken from one type of window carries across to another and still describes the same hole in the roof. An architect can therefore settle a size early, and operation, glazing and finish can follow without the structural opening changing.
The code is not a dimension, though, only shorthand for one, and similar shorthand is used by more than one manufacturer. A merchant substituting one because it is in stock can leave you with a unit that will not sit in an opening already formed.
Why width matters more than height
Rafters run up the slope at regular centres set by the carpenter who built the roof, not by anybody thinking about rooflights. The width bands exist because they are designed to land between rafters at the spacings common in British domestic roofs, so a window of the right width goes in without cutting a rafter at all.
That is the most consequential fact in sizing a roof window. A unit fitting between two existing rafters is straightforward: battens cut, covering lifted, frame in, no structural member interrupted. A wider unit requires a rafter to be cut and the load carried around the opening by trimmers, which is a structural alteration with its own design, cost and Building Control consequence.
Height behaves differently, because extending the opening up or down the slope crosses battens rather than rafters, so a taller window is usually the cheaper way to gain glass. It is also the dimension that decides what you see: a high head throws light deep into the room, a low sill gives a view out while seated. On older Oxford roofs, where spacing is frequently irregular, what can be installed is settled by measuring in the loft rather than by reading a table.
Centre-pivot or top-hung
This decision changes how the room works, and it is routinely made by default because the centre-pivot unit is the one on the shelf.
A centre-pivot window rotates about an axis across the middle of the sash, so the top swings outwards and the bottom swings inwards into the room. The control bar sits along the top, which is what allows the window to be positioned low in the slope and still be operated without stretching. The sash reverses fully for cleaning from inside.
A top-hung window is hinged at its head and swings outwards in one piece, like a hatch. Nothing enters the room, the opening is unobstructed, and you can stand at it and see the ground rather than the sky. The handle sits at the bottom of the sash, so the unit has to be within reach or operated by pole or motor.
| Consideration | Centre-pivot | Top-hung |
|---|---|---|
| Space inside | The lower sash swings in, so the area in front stays clear | Nothing enters the room; furniture can stand below |
| Handle position | Top of the sash, so the unit can sit low in the slope | Bottom of the sash, so it must be reachable or motorised |
| The view | Good when seated; the bar crosses a standing eye line | Uninterrupted, and you can lean out |
| Usual setting | Loft bedrooms and landings, anywhere floor area is tight | Rooms with a low eaves wall, studies with a desk below |
The practical rule is this. If the knee wall is low enough that somebody will stand and look out at the garden, top-hung is the better object. If the space under the window will hold a bed or a desk, centre-pivot is better, because the swing happens above the furniture rather than into it. Some models combine both actions, and earn their place where one window serves both purposes.
Manual, pole or electric
How a window is operated determines whether it is opened, and a window nobody opens is an expensive way of admitting light.
Manual, from the handle. The simplest arrangement, with least to go wrong. It works where an adult can reach the control bar comfortably from the floor, and it stops working as a design the moment the window is set high in a vaulted ceiling, because from then on the handle is decorative.
Pole-operated. A telescopic rod hooks the control bar and the ventilation flap, so a window above reach can still be worked. It is an honest solution and not a pleasant one: the pole has to live somewhere and has to be fetched, and the further out of reach the window is, the less often anybody bothers.
Electrically operated. A chain actuator in the head of the frame drives the sash from a wall switch or handset, usually with a rain sensor that closes the window automatically. This is the arrangement people actually use, because opening the window costs one button press. It needs a supply run to the head of the window, planned before the plasterboard goes up rather than chased into a finished ceiling afterwards. On any window over a stairwell it is the correct specification rather than the luxury one.
Solar powered. The same actuator and rain sensor, driven by a small photovoltaic cell and an integrated battery, with no wiring at all. It exists for the situation where a cable cannot reasonably be run: a finished room, a listed interior where chasing plaster is unwelcome, a slope with no accessible void behind it. It needs daylight on the panel, so it suits a window that sees sky.
Conservation-appropriate options
In a designated setting the appearance of a roof window is a material matter, and acceptance turns on a few visible characteristics. An officer looking at a slate slope is generally looking for a rooflight sitting low against the plane of the roof rather than proud of it, dark rather than white, modest in area, vertical in proportion, and carrying a glazing bar so it reads as a traditional cast-iron light rather than a modern panel.

The range contains a variant intended for that setting: a dark external finish, slimmer visible framing, a flashing arrangement that sets the unit lower into the covering, and a vertical bar across the glass. Set into a Welsh slate roof it reads as a dark rectangle divided down the middle, close to the surrounding slate, with flashing lines following the courses rather than interrupting them. From the pavement opposite, that is a very different object from a white frame standing above the slates.
Where it is the right answer
Such a unit is not automatically what a given officer will accept. Some designated areas and many listed buildings are assessed on the expectation of a true cast-metal conservation rooflight, and no factory roof window substitutes for one. Other settings are assessed on outcome, and a dark, flush, barred unit answers the concern perfectly well while costing less and performing better thermally.
Which position applies depends on the building, its designation, the elevation and who is assessing it. We can tell you the kind of position a building of that type in that setting is usually in, and which specification tends to satisfy it. We are installers, not the local planning authority, and where a determination is required it belongs to the council. Where you are working to an architect’s drawings, we specify to them.
Glazing and the numbers
The sealed unit inside the sash carries most of the price difference between two apparently similar windows, and the figures printed against it are easy to misread.
The U-value describes how readily heat passes through, so a lower number means less heat lost. The trap is that two are published for any glazed unit: one for the centre of the glass alone, and one for the whole window including the frame. The centre-pane figure is the flattering one, because the frame and the edge of the sealed unit perform less well than the middle of the glass. The whole-window figure is the one assessed against current standards, and the one worth comparing.
The G-value, or solar factor, describes how much solar energy passes through, so a lower number means less heat gained in summer. On a roof slope this matters more than in a wall, because a pitch presents a large area to a high summer sun. Light transmittance describes how much visible light gets through; solar control coatings reduce it slightly, and rarely noticeably.
The make-up of the pane
Double glazing remains the standard specification and is adequate for many positions. Triple glazing lowers the U-value further and adds weight, earning its place in a room used all year or in an exposed position.
The outer pane is normally toughened, because it takes hail, branches and whatever else the sky delivers. The inner pane is worth specifying as laminated wherever the window is above a space people occupy, which on a roof window is everywhere. Laminated glass holds together if broken, and it damps the drumming of heavy rain, which above a bed is not a small matter.
An anti-dew treatment on the outer face reduces the external misting that appears on very well insulated units on clear autumn mornings, which surprises people who have just paid for triple glazing. Where a window overlooks a neighbour at close quarters, obscured glass is a better answer than a permanently closed blind.
Flashing to the covering
The flashing kit is not an accessory. It is the part of the installation that keeps water out, and it is bought to suit the roof covering rather than the window.
Kits are manufactured in families, each formed for a particular kind of covering. One suits flat coverings such as slate and plain tile. Another suits profiled and interlocking tiles, made in more than one depth, because a shallow interlocking tile and a deep pantile present very different sections at the edge of the opening. There are kits for very low pitches, for units installed in pairs or rows, and for setting a window lower into the covering.
This matters because a flashing works by geometry, carrying water from above around the window and back onto the covering below, through a formed skirt, side sections and a head section that sit under and over the surrounding materials in a specific order. A kit made for a flat covering, forced over a deep profiled tile, leaves voids at the sides that no amount of sealant resolves, because sealant is not what holds the water out. The failure is not a dramatic one on the day. It is a slow one, several winters later.
Oxford roofs and what they demand
The coverings here are not uniform. Welsh slate on Victorian and Edwardian stock takes a flat-profile kit straightforwardly, and clay plain tile behaves similarly. Interlocking concrete tile on interwar and postwar housing needs the profile depth matched to the tile. Cotswold stone slate defeats a catalogue: heavy, irregular in thickness, laid in diminishing courses, rarely presenting a consistent section at the edge of an opening. There the route is a proprietary kit adapted with dressed lead detailing formed on site to the actual courses.
Underneath the visible flashing sit the layers nobody sees. The underlay is dressed to a drainage gutter taking water that arrives in the roof space around the head of the frame. An insulation collar closes the gap between frame and opening so the perimeter is not a cold bridge. A vapour collar keeps warm moist air out of that build-up. Where a window later shows water down its internal reveal, one of those three is missing far more often than the window is at fault.
Recessed installation
A roof window installed in the standard way sits slightly above the plane of the covering. The frame stands proud, the flashing turns up against it, and from an oblique angle the unit reads as an object placed on the roof. In most positions that is entirely acceptable and nobody looks twice.

A recessed installation sets the same window lower, so the glass sits much closer to the plane of the slate or tile and the visible upstand largely disappears. It uses a flashing kit made for the purpose, together with setting the frame lower in relation to the battens, which usually means adjusting the batten arrangement around the opening.
What it buys and what it costs
What it buys is appearance. On a slate roof in a designated area, the difference between a proud unit and a recessed one is often the detail that makes a specification acceptable where the standard installation would not be. It throws a shorter shadow, and it sits comfortably alongside genuine conservation rooflights on the same elevation.
What it costs is time and care. More covering is lifted, the batten setting-out has to be worked out properly, and the head detail sits lower relative to water arriving from above, so the drainage above the window has to be right rather than approximately right. On a deeply profiled covering the recess achieves less, because the surrounding material is not flat to begin with.
Inside, the recess changes the reveal. The plastered return is normally splayed, the head cut back horizontally and the sill returned vertically, which throws light into the room.
Blinds and shading
Shading is treated as an afterthought more often than any other part of a roof window specification, and it is the part most likely to decide whether a room is comfortable in August.
Internal blinds made for the frame run in side channels, which is why they sit better than a generic blind cut down. A blackout blind in side channels is the correct specification for a bedroom, because an east-facing slope delivers full daylight considerably earlier than most people wish to wake. Pleated blinds diffuse rather than exclude and suit a study or a landing.
Internal blinds do very little about heat. By the time solar energy has passed through the glass it is inside the room, and an internal fabric absorbs it and radiates it back. External shading is a different order of effect, because it stops the energy before it reaches the glass.
External options
Awning blinds sit outside the glass as a tensioned mesh, cutting a substantial part of the solar gain while leaving the view largely intact. On a south or west-facing loft room this is the most effective item on the whole specification, and it costs less than upgrading the glass to compensate.
Roller shutters are a heavier external product giving blackout, a marked reduction in rain noise, insulation on winter nights and a degree of security. They are also the most visible external addition, so on a designated elevation their appearance has to be considered alongside everything else on the roof.
Both are made in manual, electric and solar-powered forms. Where a window is electrically operated, specifying an electric blind at the same time means one cable route and one commissioning visit. Adding it later means a second cable, or a compromise.
The alternatives, honestly
We install VELUX rooflights, and we install Fakro, Keylite and Roto. For most domestic positions all four make a competent window and the installation matters more than the badge. What is useful is knowing what each is genuinely good at.
| Range | The honest reason to choose it | What to weigh against it |
|---|---|---|
| VELUX | The widest catalogue of sizes, operating types, flashing kits and blinds, with long product continuity, so sizes and accessories remain obtainable years later. Codes are widely understood by merchants, architects and roofers | Generally the higher unit price of the four, and the accessory range is deep enough that a specification can quietly grow |
| Fakro | Strong on pivot geometry, including a raised pivot axis giving usable standing headroom at the open sash, and a broad size range | Merchant stock is thinner in places, so lead times on less common sizes can be longer |
| Keylite | An insulation collar built into the frame as standard rather than bought separately, which simplifies the perimeter detail and represents real value installed | A narrower catalogue of specialist variants and accessories than the largest ranges |
| Roto | Well made hardware and considered detailing, with pivot options that suit awkward positions | The smallest UK presence of the four, so accessories and future components need thinking about at the outset |
Two observations sit behind that table. A well installed window from any of the four will outlast a badly installed window from any other, because the failures that occur on roof windows are perimeter failures rather than product failures. And mixing ranges across one roof is a false economy, because sizes, flashing kits and blinds are not interchangeable.
Replacing an older unit
A substantial part of roof window work in Oxford is replacement rather than new opening. Units fitted decades ago reach a point where the sealed unit has misted, the timber has moved or the hardware no longer holds the sash true. The unit is then replaced, with its flashings and collars, and the result is a new installation in an existing opening.

The rules have moved
The standards a replacement is assessed against today are not the standards the original was fitted under, and a like-for-like swap is not automatically available.
Thermal performance. Requirements for replacement glazing have tightened repeatedly. A unit that was ordinary when it went in may not meet the figure a replacement now has to achieve, which pushes the specification up.
Safety glazing. Expectations for glass overhead have hardened. Where the original had a straightforward double-glazed unit, a laminated inner pane is the sensible current specification.
Appearance in a designated area. A white plastic-finished window standing proud of a slate roof may have gone in before the area was designated, before an Article 4 direction was made, or simply when it attracted less attention. Replacing it does not necessarily entitle you to the same object. In a conservation setting the replacement may be expected to be dark, flush and barred, and on a listed building it is likely to engage listed building consent in its own right.
Building Regulations. A replacement is notifiable work. We handle the Building Control notification as part of the job rather than leaving it with you, and the record that produces is worth having when the house is next sold.
What removal reveals
The old unit comes out and the opening is inspected before the new one goes in. Battens, underlay and the timber of the trimmers are visible for the first time in decades, and where the original went in without an insulation collar or a drainage gutter above the head, any softened material is taken out and renewed as part of the work.
Size is the other thing to establish early. A code from decades ago may no longer be current, or the nearest equivalent may differ enough that the opening needs adjusting and the covering re-set around it. That is ordinary work when it is known in advance, which is why the old unit is identified at survey rather than on the morning of the installation.
What drives the price
Publishing a figure for velux window installation in Oxford without seeing the roof would be close to meaningless, because the same window costs quite different amounts to install into a plain tile rear slope and into a stone slate front elevation. What is useful is knowing what moves the number.
The unit itself. Size, range, operating type and glazing. An electrically operated triple-glazed unit in a conservation finish is a different order of cost from a manual double-glazed window in white polyurethane.
The covering, and whether the unit is recessed. Flashing kits are priced by family, stone slate work requiring dressed lead carries labour that plain tile does not, and a recessed installation lifts more covering and adjusts the battening.
New opening or existing. A window sized to fit between existing rafters is straightforward. One requiring a rafter to be cut and trimmed is a structural alteration with a design behind it.
Number, arrangement and access. Two windows sharing a combination flashing cost differently from two in separate positions, and the height of the slope and whether a scaffold is required is a real line rather than a detail on a terraced street with no rear access.
Internal finishing and electrical work. Plasterboard, splayed reveals, plaster and decoration around the opening, and the cable routes, switching and commissioning where a unit or blind is motorised.
Consent route. Where an application is required, that is time and fees before any work begins.
The sequence we work in
The building first. What it is, what designations apply, which slopes are seen and from where. Much of that is established before anybody visits.
The roof second. Covering, pitch, rafter spacing and condition, and on a replacement the identity of the existing unit. A survey in the loft, not a look from the garden.
The specification third. Size against the rafters, operating type against reach, glazing against orientation, flashing against the covering, shading against the aspect.
The consent position fourth. Whether the work sits within permitted development, whether an Article 4 direction is in play, and whether listed building consent is engaged.
The price last. A number given before the first four steps is a guess, and usually a low one that gets revised once the covering is lifted.
Our workmanship carries a ten-year guarantee, with its coverage, exclusions and how to claim set out on its own page rather than buried in small print. We have been installing rooflights for fifteen years, we cover Oxford and up to twenty five miles by road, and we install new units and replacements only. If you have been given a code and a price and are not sure what either of them means, that is a good place to start the conversation.
Four steps, no surprises
Survey
We look at the roof, the covering and the slope before we say anything about price.
Specification
The right unit and glazing for that roof and that orientation, in plain terms.
Fixed quote
Written, itemised and firm. The number does not move once work starts.
Install
Opening formed, unit set and weathered, covering made good. Notification is ours.
Helpful reading on this
Costs, comparisons and the questions we are asked most.
Tell us about your roof
We start with the building, the covering and the slope. Then we tell you what will suit it, and what it will cost, as a fixed written number.
- Surveyed before it is priced
- 10-year workmanship guarantee
- Building Control notification handled
- New installations and replacements